
Price Reduction - Views - Eco Friendly













Address
2749 220th St, Virgil, KS
Price
$ 849,000
Property Attributes
- MLS#674638
- TypeSingle Family
- Listing Status Active
- CountyGREENWOOD
- CityVirgil
- AreaSCKMLS
- NeighborhoodNONE LISTED ON TAX RECORD
- Zip66870
- StyleContemporary
- Year Built2024
- Taxes$ 500
- Price$ 849,000
- Bedrooms3
- Full Bathrooms3
- Half Bathrooms0
- Sqr Footage2752
- Lot Size67.24 Acres
Data Source:
South Central Kansas MLS (SCKMLS)
Property Description
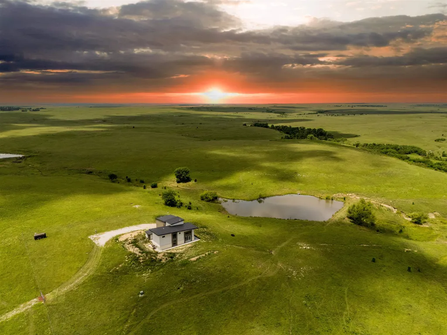
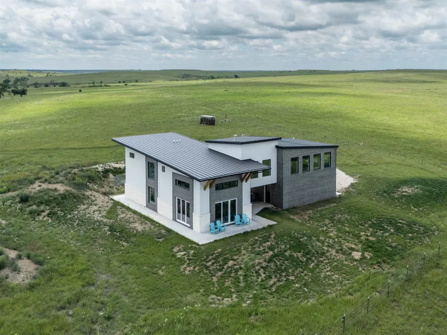
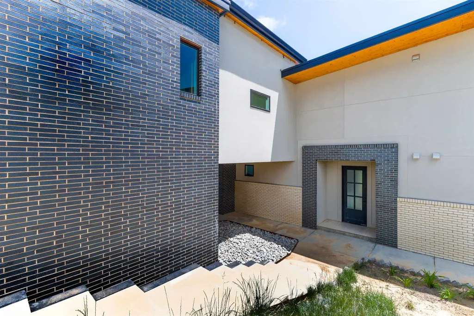
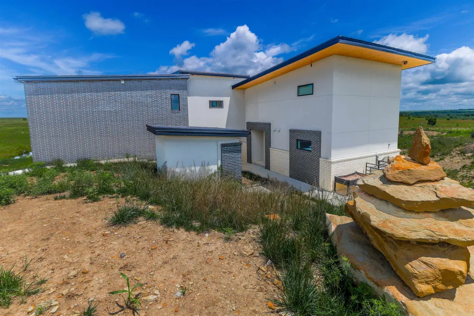
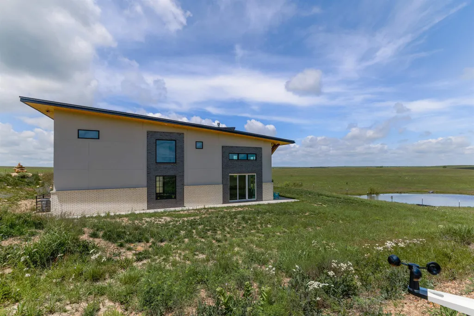
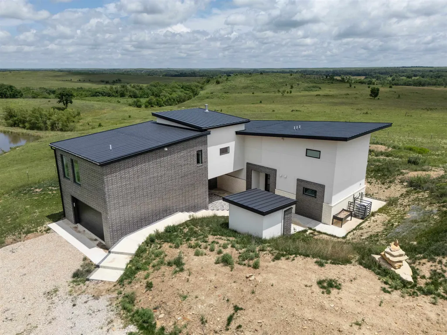
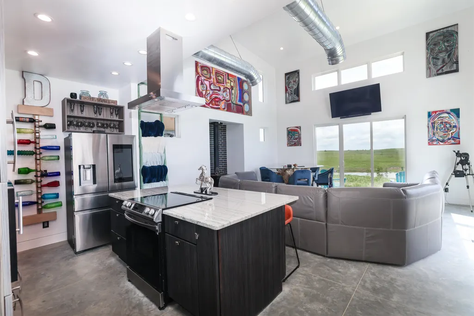
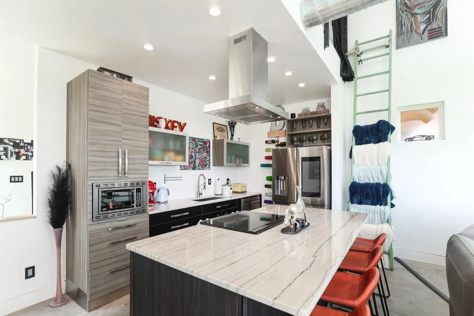
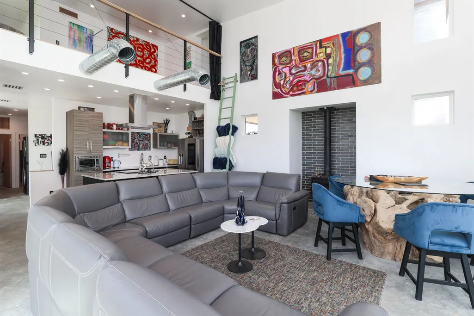
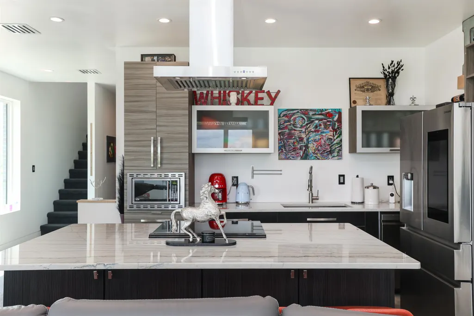
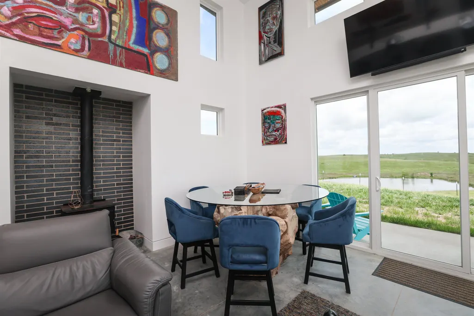
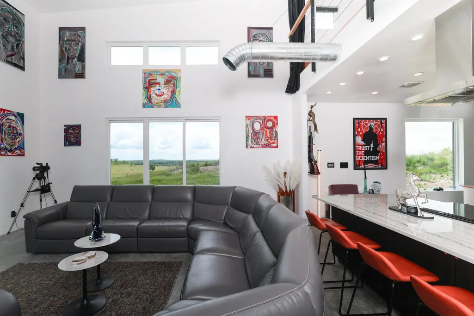
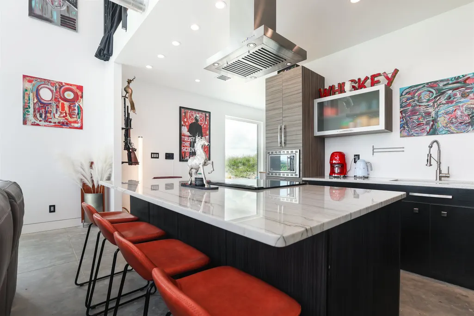
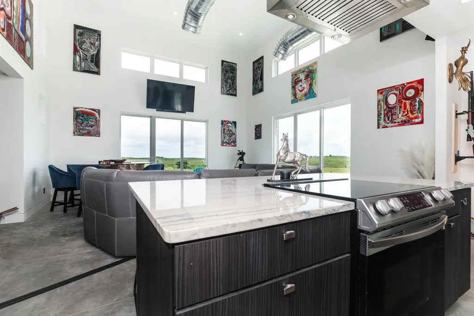
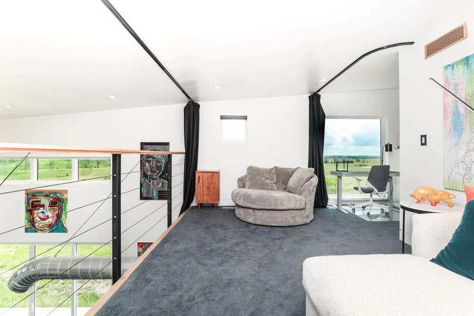
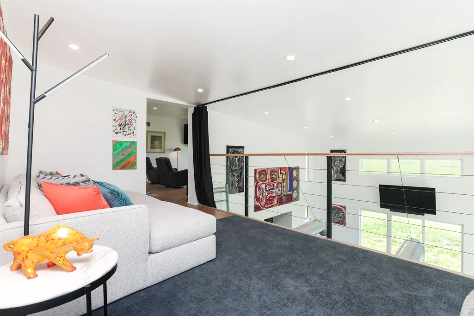
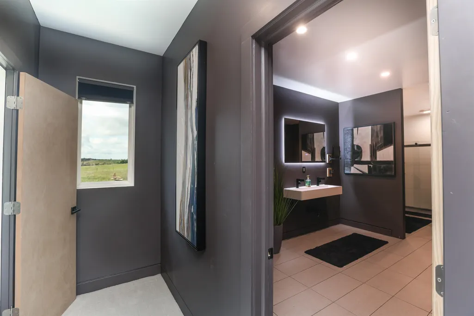
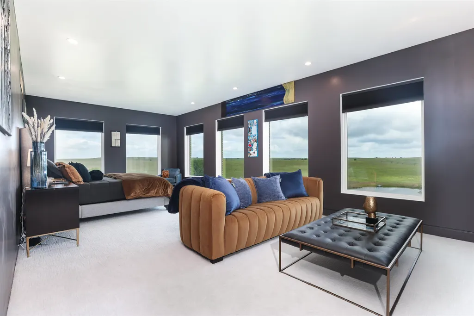
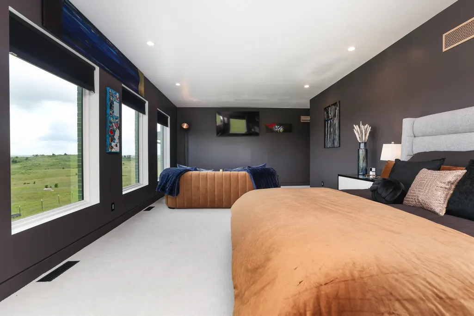
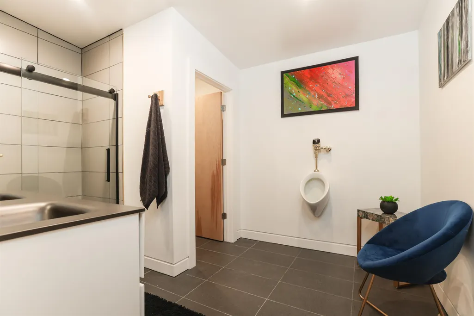
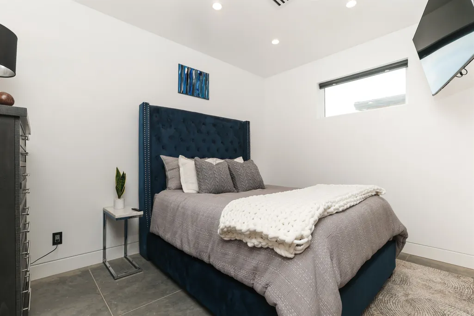
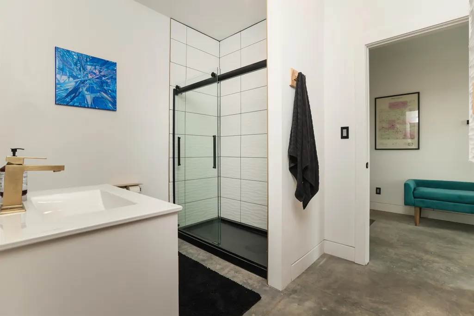
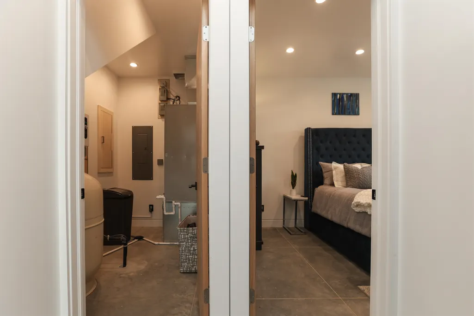
Escape to your own private haven just 30 minutes east of Eureka, KS. Set on 67 acres of rolling hills with uninterrupted, panoramic views of the Flint Hills—and no neighbors in sight—this modern-industrial home offers the perfect blend of luxury, privacy, and natural beauty. With 2,800 square feet of thoughtfully designed living space, this almost-new residence is filled with light and warmth. The main floor features a spacious open-concept layout with 16-foot ceilings in the living room, a cozy wood stove, and large picture windows that perfectly frame the breathtaking landscape. The kitchen boasts a clean, modern aesthetic with an oversized granite island, ideal for entertaining or quiet evenings at home. Just off the living area, two oversized sliding glass doors open onto a generous patio space that invites you to relax and soak in the surrounding views. Also on the main level is a full bathroom with a walk-in shower, a connecting bedroom, and a large utility room. Every detail has been carefully considered, from floating vanities and smart mirrors to advanced features like smart toilets and urinals in select bathrooms. The home is outfitted with 6 inches of spray foam insulation throughout, two high-efficiency heat pumps, and two tankless water heaters, ensuring year-round comfort and energy efficiency. Upstairs, a 672-square-foot master suite sits above the garage and offers complete privacy. This elevated retreat features its own living area, a luxurious en suite bathroom with a floating vanity, stylish tile flooring, and expansive space designed for relaxation. The garage below is fully insulated and climate-controlled, with additional insulation between the garage and the master suite to maximize comfort and efficiency. Connecting the master suite to the main home is a unique skywalk-style family room with cork flooring, leading into a lofted living area and office space that overlooks the main floor. An additional upstairs bedroom includes a generous private bathroom, complete with custom details. The land itself is as impressive as the home, with two picturesque ponds nestled into the landscape, perfect for fishing, wildlife watching, or simply enjoying the peaceful setting. The home’s four separate living areas offer flexibility for family, guests, or creative use, and the entire property is being offered fully furnished—ready for you to move in and make it your own. With a warm modern-industrial design, cutting-edge energy features, and unbeatable views in every direction, this one-of-a-kind property offers a rare opportunity to own a secluded sanctuary that’s as functional as it is beautiful.
| Elementary School | Middle School | High School |
|---|---|---|
| Madison Elementary School | Madison Middle School | Madison High School |
| Price History | |
|---|---|
| 6/17/2026 | Listed $999,999 |
| 7/13/2026 | 8$922,000 |
| 8/14/2026 | 3$899,000 |
| 9/13/2026 | 6$849,000 |
General Features
| Heating | Forced Air,Electric |
|---|---|
| Cooling | Central Air,Electric |
| Roof | Metal |
| Appliances | Dishwasher,Disposal,Microwave,Refrigerator,Range |
| Garage Spaces | 2 |
| Architectural Style | Contemporary |
| Security Features | Smoke Detector(s) |
| Year Built | 2024 |
| Levels | Two |
| Property Subtype | Single Family Onsite Built |
| Tax Year | 2024 |
| Ownership | Individual |
| County | Greenwood |
| Property Type | Residential |
| HOA | No |
| Subdivision Name | NONE LISTED ON TAX RECORD |
| Full Baths | 3 |
| Status | Active |
| Directions | From Eureka,take US 54 E to Dd Rd. North on Dd to 200th,east on 200th to Ee Rd,north on Ee to 220th,then west to property. Located on north side of road. |
| High School | Madison |
| City | Virgil |
| High School District | Madison-Virgil School District (USD 386) |
| MLS Area | SCKMLS |
| Elementary School | Madison |
| Tax Annual Amount | 500 |
| Middle/Junior High School | Madison |
| Standard Status | Active |
Interior Features
| Interior Amenities | Ceiling Fan(s),Water Softener-Own,Vaulted Ceiling(s),Window Coverings-All |
|---|---|
| Basement | None |
| Fireplace Features | Wood Burning Stove |
| Above Grade Finished Area | 2752 |
| Laundry Features | Main Floor,220 equipment |
| Total Bedrooms | 3 |
| Below Grade Finished Area Source | Owner |
| Above Grade Finished Area Source | Owner |
| Total Baths | 3 |
Exterior Features
| Exterior Amenities | Guttering - ALL,Storm Shelter,Zero Step Entry,Brick,Stucco |
|---|---|
| Lot Features | Pond/Lake |
| Lot Size Area | 2929236 |
| Foundation Details | None |
| Lot Size Acres | 67.24 |
| Road Frontage Type | Unpaved |
Amenities
- Foreclosure
- Views
- Short Sale
- New Construction
- Adult 55+
- Lease To Own
- No HOA Fees
- Furnished
- Primary On Main
- Air Conditioning
- Seller Finance
- Green
- Fixer Upper
- Horse
- Golf
- Fireplace
- Deck
- Garage
- Basement
- Pool
Property vs Single Family Average in 66870
Price
Taxes
Year Built
Visits
In The Neighborhood
Just Listed
El Dorado
$ 66,000
- Type
- Single Family
- Size
- 923 SqFt
- Rooms
- 1 Beds + 1 Baths
Sundgren Realty
Just Listed
Eureka
$ 129,900
- Type
- Single Family
- Size
- 1,332 SqFt
- Rooms
- 3 Beds + 2 Baths
Becky Schaffer Real Estate
Just Listed
Salina
$ 845,000
- Type
- Single Family
- Size
- 4,280 SqFt
- Rooms
- 5 Beds + 3.5 Baths
Central Kansas Realty
Just Listed
Salina
$ 250,000
- Type
- Single Family
- Size
- 2,487 SqFt
- Rooms
- 5 Beds + 2 Baths
Central Kansas Realty
Just Listed
Hutchinson
$ 130,000
- Type
- Single Family
- Size
- 1,300 SqFt
- Rooms
- 3 Beds + 2 Baths
Reece Nichols South Central Kansas
Just Listed
Salina
$ 219,900
- Type
- Single Family
- Size
- 1,071 SqFt
- Rooms
- 2 Beds + 2 Baths
Central Kansas Realty
Just Listed
Oxford
$ 285,000
- Type
- Single Family
- Size
- 1,458 SqFt
- Rooms
- 3 Beds + 2.5 Baths
At Home Wichita Real Estate
Just Listed
McPherson
$ 210,000
- Type
- Single Family
- Size
- 1,180 SqFt
- Rooms
- 2 Beds + 2 Baths
SalinaHomes
Just Listed
Cedar Vale
$ 79,500
- Type
- Single Family
- Size
- 1,104 SqFt
- Rooms
- 2 Beds + 1.5 Baths
Albright Insurance and Real Estate, LLC
Just Listed
Conway Springs
$ 450,000
- Type
- Single Family
- Size
- 1,944 SqFt
- Rooms
- 4 Beds + 2 Baths
Heritage 1st Realty
Open House
Derby
$ 525,000
- Type
- Single Family
- Size
- 2,697 SqFt
- Rooms
- 4 Beds + 3 Baths
Lange Real Estate
Just Listed
Hillsboro
$ 280,000
- Type
- Single Family
- Size
- 1,787 SqFt
- Rooms
- 3 Beds + 2 Baths
Berkshire Hathaway PenFed Realty
Just Listed
Newton
$ 139,900
- Type
- Single Family
- Size
- 1,330 SqFt
- Rooms
- 2 Beds + 2.5 Baths
RE/MAX Associates
Just Listed
Salina
$ 569,000
- Type
- Single Family
- Size
- 3,606 SqFt
- Rooms
- 6 Beds + 3 Baths
Central Kansas Realty
 South Central Kansas MLS - This information is not verified for authenticity or accuracy, is not guaranteed and may not reflect all real estate activity in the market. All properties are subject to prior sale, change or withdrawal. Neither listing broker(s) or information provider(s) shall be responsible for any typographical errors, misinformation, misprints and shall be held totally harmless. Listing(s) information is provided for consumer's personal, non-commercial use and may not be used for any purpose other than to identify prospective properties consumers may be interested in purchasing. The data relating to real estate for sale on this website comes in part from the Internet Data Exchange program of the Multiple Listing Service of the South Central Kansas MLS. Real estate listings held by brokerage firms other than Berkshire Hathaway HomeServices PenFed Realty - Derby may be marked with the Internet Data Exchange logo and detailed information about those properties will include the name of the listing broker(s) when required by the MLS. Copyright © 1993-2026 South Central Kansas MLS. All rights reserved. Based on information submitted to the MLS GRID as of
Last Updated: September 22, 2026 10:38 AM UTC
The Digital Millennium Copyright Act of 1998, 17 U.S.C. & 512 (the DMCA) provides recourse for copyright owners who believe that material appearing on the Internet infringes their rights under U.S. copyright law. If you believe in good faith that any content or material made available in connection with our website or services infringes your copyright, you (or your agent) may send us a notice requesting that the content or material be removed, or access to it blocked. Notices must be sent in writing by email to: [Insert e-mail address for Member Participant's DMCA designated agent (e.g. copyright@ABCrealestatefirm.com)].
The DMCA requires that your notice of alleged copyright infringement include the following information: (1) description of the copyrighted work that is the subject of claimed infringement; (2) description of the alleged infringing content and information sufficient to permit us to locate the content; (3) contact information for you, including your address, telephone number and email address; (4) a statement by you that you have a good faith belief that the content in the manner complained of is not authorized by the copyright owner, or its agent, or by the operation of any law; (5) a statement by you, signed under penalty of perjury, that the information in the notification is accurate and that you have the authority to enforce the copyrights that are claimed to be infringed; and (6) a physical or electronic signature of the copyright owner or a person authorized to act on the copyright owner's behalf. Failure to include all of the above information may result in the delay of the processing of your complaint.
South Central Kansas MLS - This information is not verified for authenticity or accuracy, is not guaranteed and may not reflect all real estate activity in the market. All properties are subject to prior sale, change or withdrawal. Neither listing broker(s) or information provider(s) shall be responsible for any typographical errors, misinformation, misprints and shall be held totally harmless. Listing(s) information is provided for consumer's personal, non-commercial use and may not be used for any purpose other than to identify prospective properties consumers may be interested in purchasing. The data relating to real estate for sale on this website comes in part from the Internet Data Exchange program of the Multiple Listing Service of the South Central Kansas MLS. Real estate listings held by brokerage firms other than Berkshire Hathaway HomeServices PenFed Realty - Derby may be marked with the Internet Data Exchange logo and detailed information about those properties will include the name of the listing broker(s) when required by the MLS. Copyright © 1993-2026 South Central Kansas MLS. All rights reserved. Based on information submitted to the MLS GRID as of
Last Updated: September 22, 2026 10:38 AM UTC
The Digital Millennium Copyright Act of 1998, 17 U.S.C. & 512 (the DMCA) provides recourse for copyright owners who believe that material appearing on the Internet infringes their rights under U.S. copyright law. If you believe in good faith that any content or material made available in connection with our website or services infringes your copyright, you (or your agent) may send us a notice requesting that the content or material be removed, or access to it blocked. Notices must be sent in writing by email to: [Insert e-mail address for Member Participant's DMCA designated agent (e.g. copyright@ABCrealestatefirm.com)].
The DMCA requires that your notice of alleged copyright infringement include the following information: (1) description of the copyrighted work that is the subject of claimed infringement; (2) description of the alleged infringing content and information sufficient to permit us to locate the content; (3) contact information for you, including your address, telephone number and email address; (4) a statement by you that you have a good faith belief that the content in the manner complained of is not authorized by the copyright owner, or its agent, or by the operation of any law; (5) a statement by you, signed under penalty of perjury, that the information in the notification is accurate and that you have the authority to enforce the copyrights that are claimed to be infringed; and (6) a physical or electronic signature of the copyright owner or a person authorized to act on the copyright owner's behalf. Failure to include all of the above information may result in the delay of the processing of your complaint.
 Prairie Land Realtors®:/Mid-Kansas MLS (PLRMLS); All information deemed reliable but not guaranteed. All properties are subject to prior sale, change or withdrawal. Neither listing broker(s) or information provider(s) shall be responsible for any typographical errors, misinformation, misprints and shall be held totally harmless. Listing(s) information is provided for consumer's personal, non-commercial use and may not be used for any purpose other than to identify prospective properties consumers
 All information deemed reliable but not guaranteed. All properties are subject to prior sale, change or withdrawal. Neither listing broker(s) or information provider(s) shall be responsible for any typographical errors, misinformation, misprints and shall be held totally harmless. Listing(s) information is provided for consumer's personal, non-commercial use and may not be used for any purpose other than to identify prospective properties consumers may be interested in purchasing. The data relating
